
COMMERCIAL FLOORING / EXPERTISE
Subfloor preparation
The finish begins beneath the surface.
Discuss your project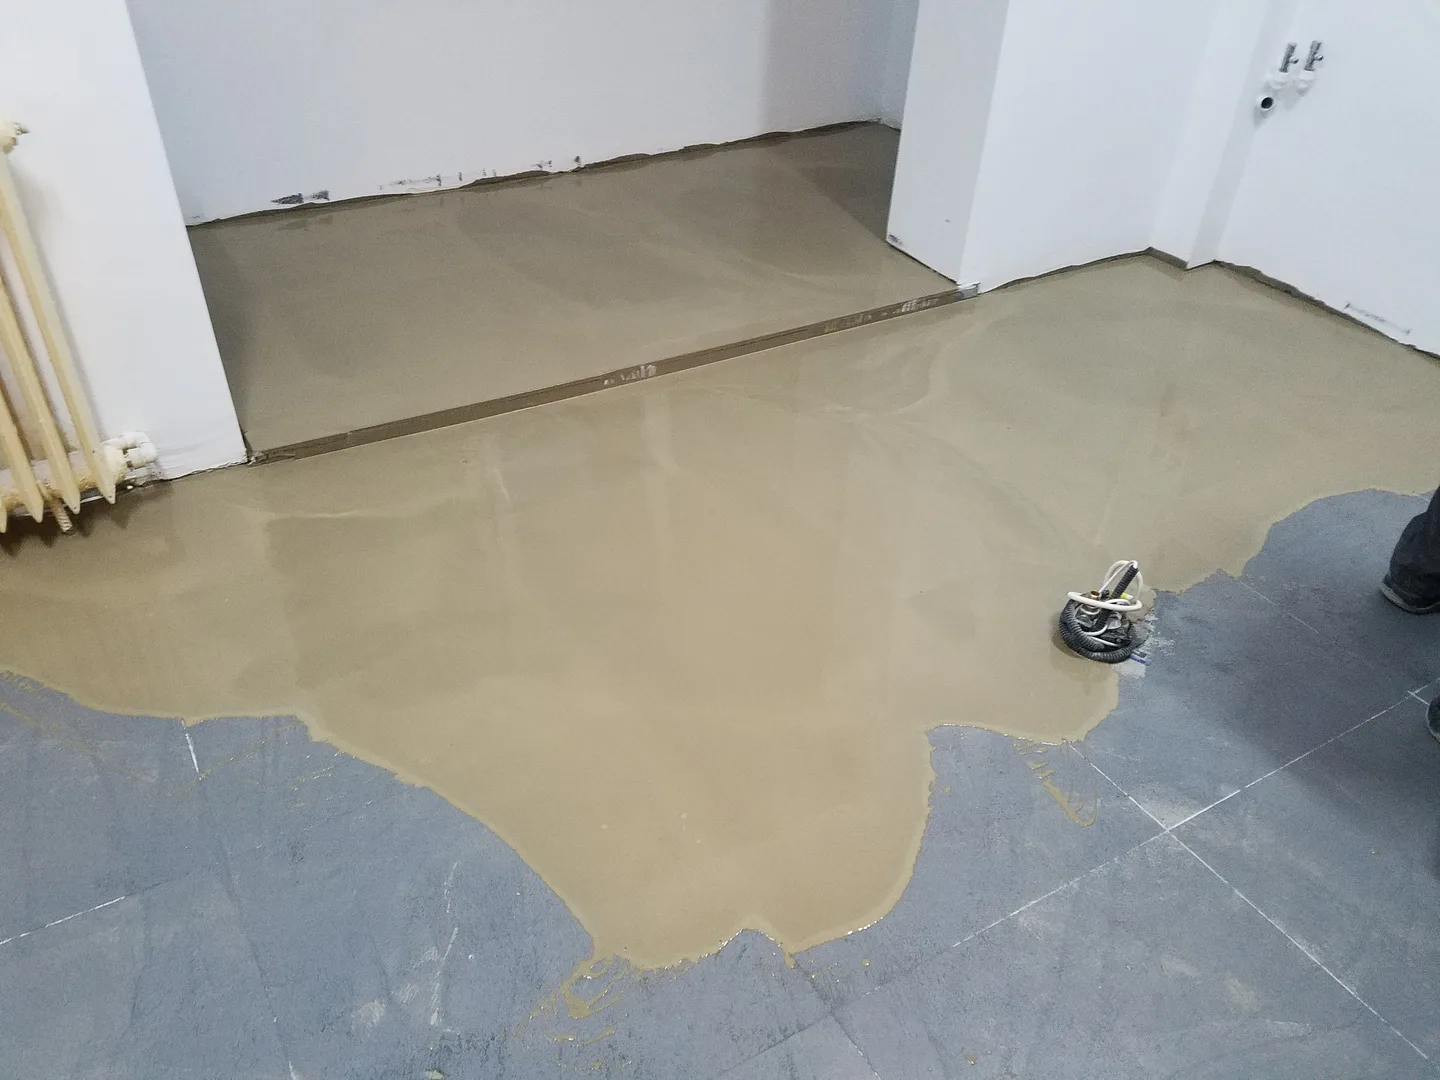
Assess before covering
We start with the condition beneath the proposed finish. Our preparation work includes removing existing coverings and adhesive residue, assessing the exposed base and relative humidity testing with a hygrometer.
An assessment should consider moisture, soundness, surface contamination, level changes and compatibility with the proposed finish. A visual check alone cannot establish whether a substrate is ready to receive flooring.
Floor-preparation example by others, showing levelling compound over tiles. Image resized and converted to WebP.
Linoleum123 / Wikimedia Commons ↗ · Image licence ↗Moisture and system compatibility
Where required by the assessed conditions and chosen system, preparation may include a liquid damp-proof membrane, suitable primer or bonding agent. These components need to be specified together rather than treated as interchangeable products.
No universal moisture threshold is given here: the acceptable reading, test method and treatment depend on the substrate, finish, adhesive and manufacturer’s instructions. A membrane is not a blanket cure for an unidentified building defect.
A level, sound working surface
Our preparation work includes smoothing and levelling, using spiked rollers and mechanical sanding where appropriate. The chosen preparation system determines the method.
Preparation should address surface irregularities before the final covering is fitted. Layer thicknesses, application methods and drying times must follow the selected system and actual site conditions.
Information that helps define the scope
Tell us what is currently on the floor, whether the building is occupied, any known moisture history and the proposed finish. Existing substrate photographs and drawings help begin the discussion; inspection determines the final preparation requirements.
YOUR NEXT COMMERCIAL SPACE
Let’s lay the groundwork.
Prepare your project brief ↗Online enquiries are currently unavailable.