
FLOORKRAFT / COMMERCIAL INTERIORS
Cap & Cove Skirting
A continuous finish. Right to the edge.
Discuss your specification ↗COVED SHEET FLOORING / JUNCTION STUDY
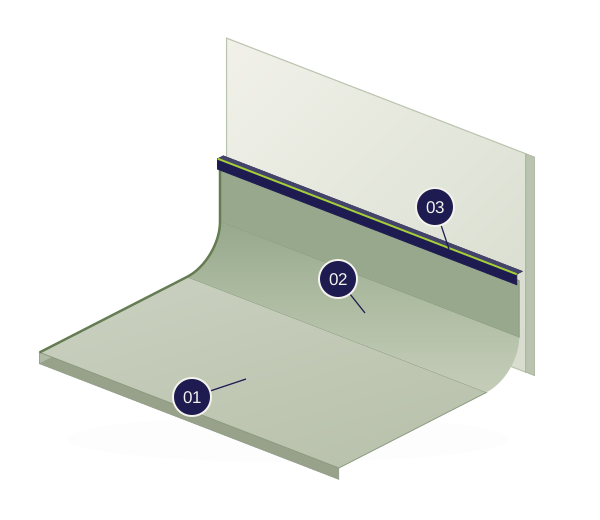
- 01Sheet flooring
- 02Supported cove
- 03Capping strip
Original schematic · not to scale. The complete detail must follow the selected system specification.
Where floor meets wall.
Cap and cove takes a suitable sheet floor covering up the wall over a supporting cove former. Instead of a tight right-angle junction, the former supports a curved transition between the horizontal floor and the vertical upstand.
A compatible capping strip finishes the upper edge. The flooring, adhesive, former, cap and adjoining wall finish need to be considered together; the appropriate detail depends on the room and selected system.
The detail is in the connections.
The cove former supports the radius behind the flooring. The capping profile finishes the top of the upstand; it is a different component from a conventional separate skirting.
For Altro safety sheet flooring, the installation guide specifies hot-welded joints and mitres with matching weld rod. Corners, doorways, drains and penetrations also need the chosen system’s details. This is manufacturer-specific guidance, not a rule for every resilient material.
Designed around the room.
A curved floor-to-wall junction can make routine edge cleaning easier. Commercial kitchens are one application described in Altro’s complete-system guidance. Healthcare, washrooms and other hygiene-sensitive spaces each need an appropriate specification.
Cap and cove alone does not establish waterproofing, bacterial protection, slip performance or regulatory compliance. Those requirements depend on the complete selected system, installation details, maintenance and project conditions.
Preparation comes first.
Review the substrate, moisture condition, existing coverings, wall condition, access and use of the space before selecting the installation detail. Preparation, adhesive compatibility and site conditions must follow current product instructions.
A neat upstand cannot compensate for an unsuitable base or incomplete junctions elsewhere. Agree the interfaces with walls, thresholds, equipment and other trades as part of the flooring brief.
Choose the right perimeter.
Conventional sit-on or set-in PVC skirting is a separate perimeter profile. In self-coving, the floor covering itself continues up the wall. Neither description alone establishes suitability for a wet or hygiene-sensitive room.
LVT, conventional skirting and rubber flooring have their own installation and perimeter requirements. Rubber joint treatment should not be assumed to follow the hot-welding instructions for safety vinyl.
Specify before you select.
We consider the intended use, floor and wall finishes, cleaning regime, substrate and junction requirements together. Our services include preparation, vinyl flooring and perimeter finishing.
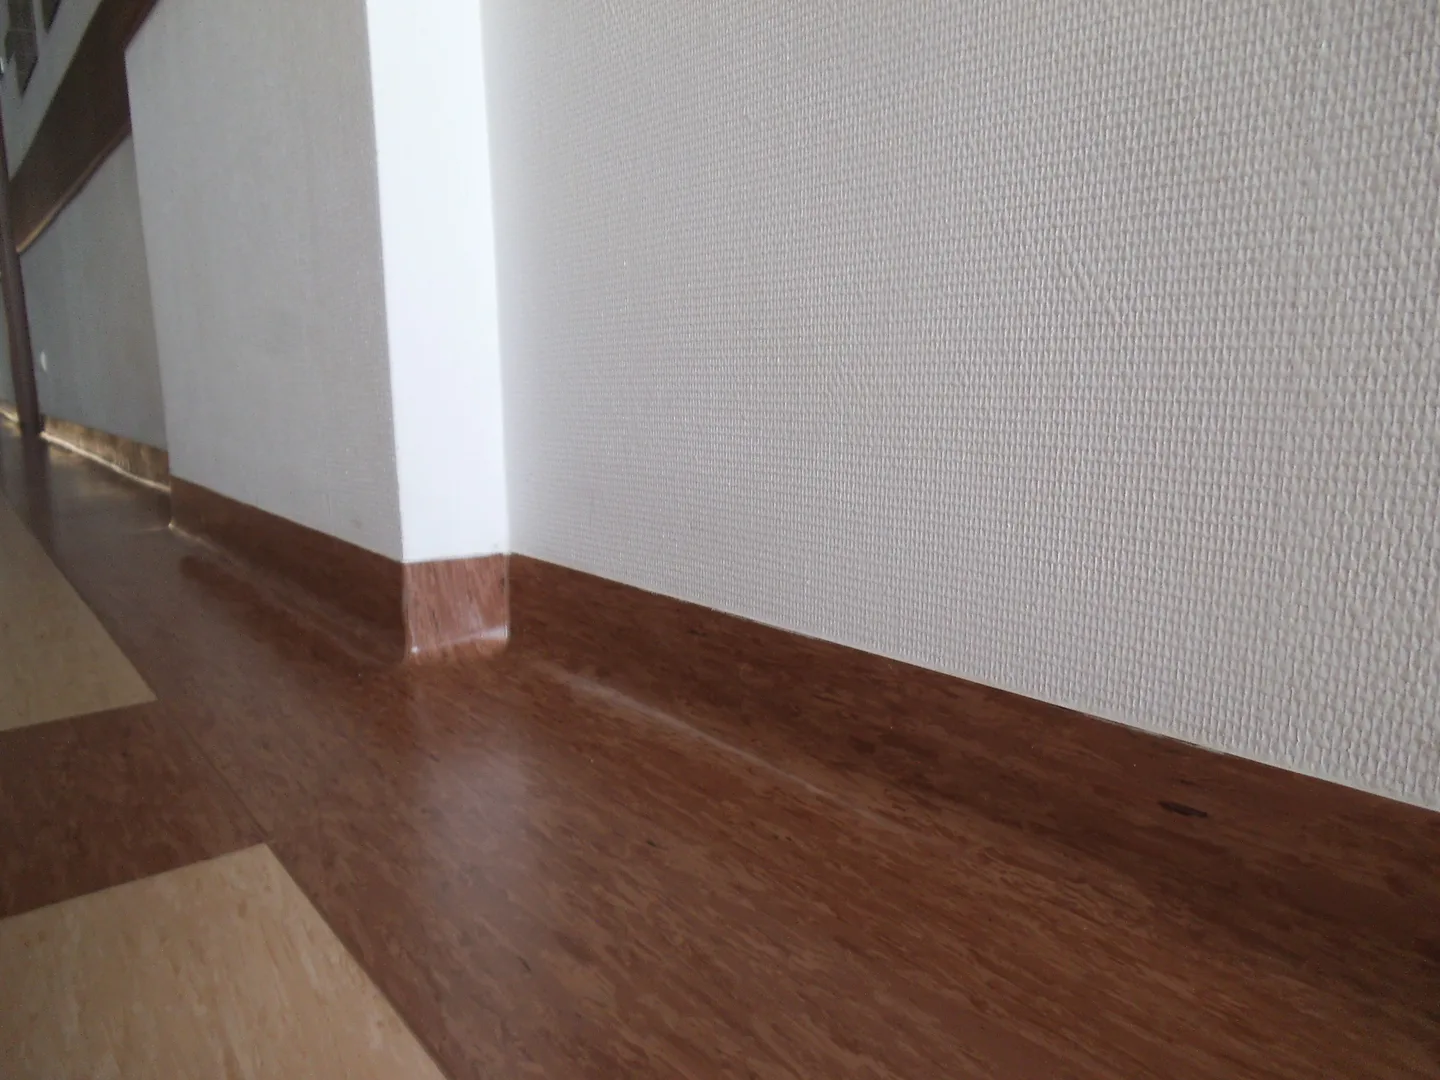
Use the manufacturer guidance below when specifying the selected system. The photograph illustrates a floor-to-wall junction; it is an installation example by others.
Read the detail.
Follow the manufacturer’s guidance for the selected product and complete installation detail.
Safety flooring installation guide (library)Kitchens — complete-system guidance (library)nora rubber installation and coving (library)YOUR NEXT COMMERCIAL SPACE
Let’s consider the whole detail.
Discuss your project ↗Online enquiries are currently unavailable.