
COMMERCIAL FLOORING / EXPERTISE
Commercial safety flooring
Practical performance starts with the right specification.
Discuss your projectILLUSTRATIVE ONLY
Designed around the environment
We supply and install safety sheet flooring and welded joints. Product selection needs to account for water, contaminants, footwear, expected traffic and cleaning.
A product described as safety flooring is not a universal promise of slip prevention. Suitability needs to be assessed against the actual use and current product-specific technical evidence.
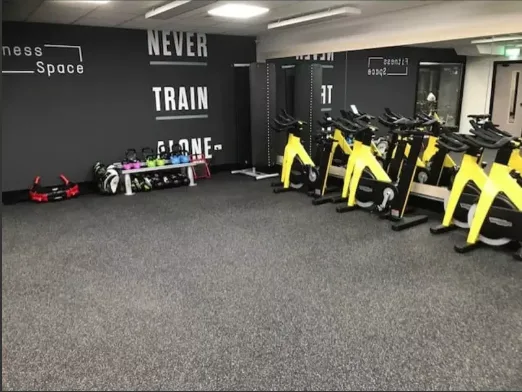
A fitness space from our installation portfolio. Safety flooring must be specified for the room’s particular slip risks.
Our installation portfolio ↗A coordinated installation
Preparation starts with the substrate: condition, moisture and surface regularity influence the complete system. Adhesive, floor finish and preparation layers must be compatible.
We plan sheet layout, cutting and joint treatment around fixed fittings and access. Where the system requires it, we hot-weld joints using matching weld rod.
Coved junctions and cleaning
Cove formers, capping and suitable skirting details can help resolve the floor-to-wall junction where this is part of the specification. PVC wall cladding may also be considered for a coordinated finish.
Follow the selected manufacturer’s cleaning instructions. Slip performance and any hygiene or compliance requirements must be supported by the specification for the actual product.
Tell us about the working conditions
Explain whether the area is a kitchen, washroom, circulation space or another commercial setting. Include cleaning procedures, likely contaminants, drainage details and available closure periods. This establishes a useful brief before products and installation are confirmed.
YOUR NEXT COMMERCIAL SPACE
Let’s lay the groundwork.
Prepare your project brief ↗Online enquiries are currently unavailable.